
19 W SEVERN RIDGE RD
Annapolis, MD 21409
- 3 Beds
- 4 Baths Full Baths: 2 Half Baths: 2
- 2,460 SqFt
- 1.4 Lot Size
- 1976 Year Built
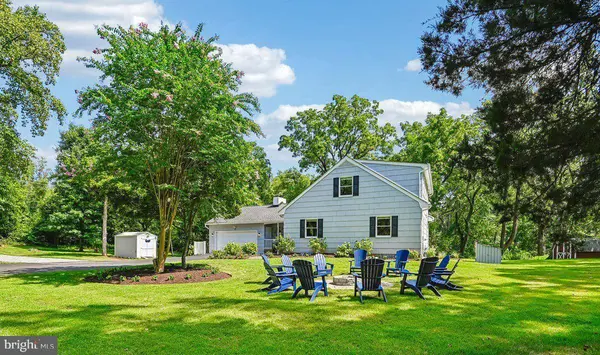
Welcome to your private Annapolis retreat near the Severn River and bring your boat!
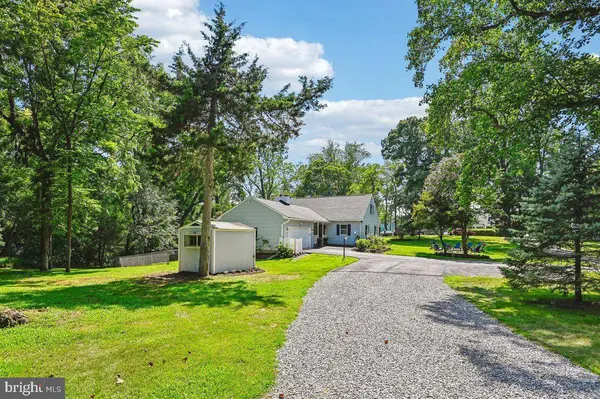
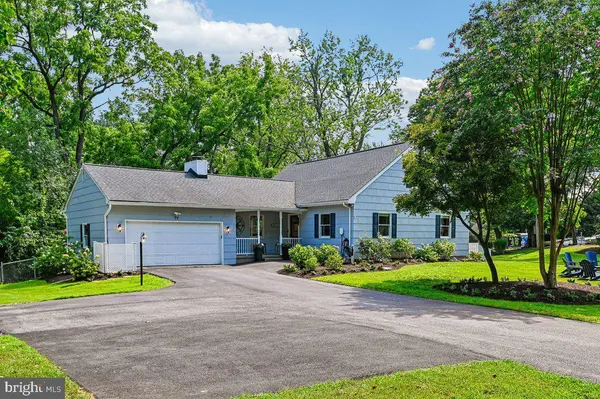
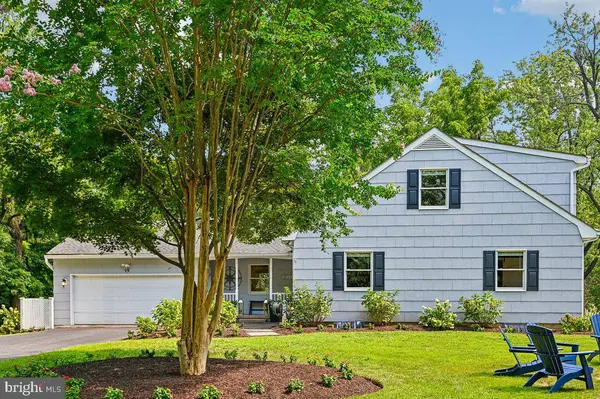
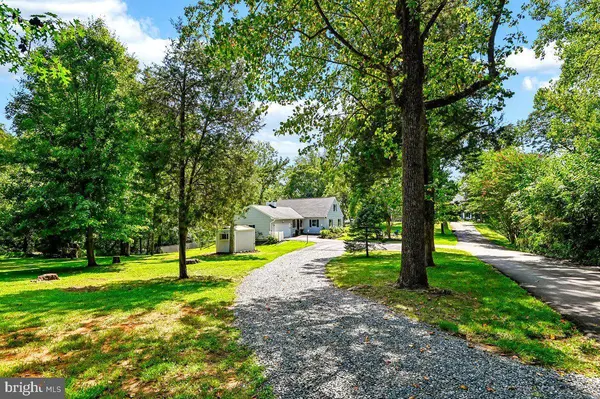
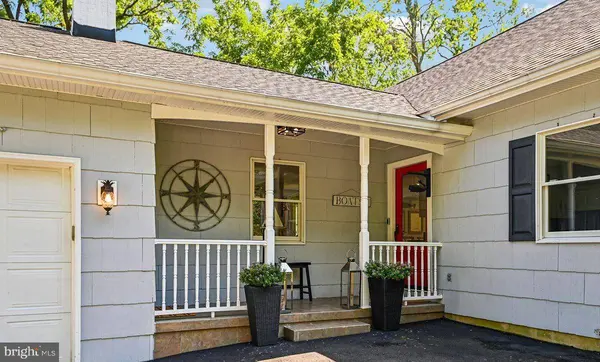
Situated on a rare generous 1.4-acre lot, this quintessential renovated Cape Cod offers the perfect blend of privacy, modern comfort, and convenience. Being just steps to the water and bikeable to Downtown Annapolis, this property is an ideal commuter's oasis.
Step inside to discover an inviting, open floor plan designed for effortless living and entertaining. The heart of the home is a gourmet kitchen featuring a 10' quartz island with ample seating and storage, double convection wall ovens and 5-burner induction cooktop, making it ideal for any home chef. The gorgeous marble bathrooms, recently updated in 2025, have a deep soaker tub and generous walk-in shower with wide marble bench. With 2,460 finished square feet, this Insteon smart house provides plenty of room for everyone, including a versatile, partially finished walkout basement with the option for 2 additional bedrooms which offers endless possibilities.
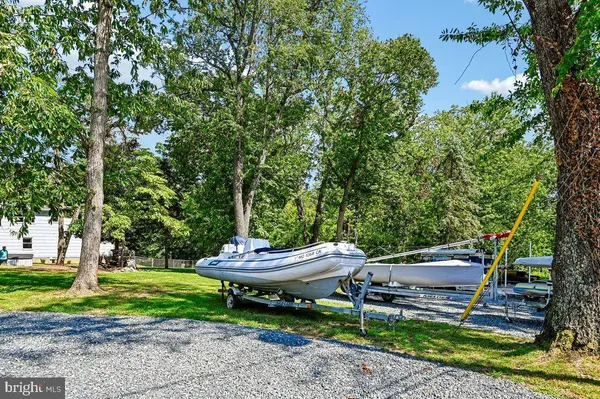
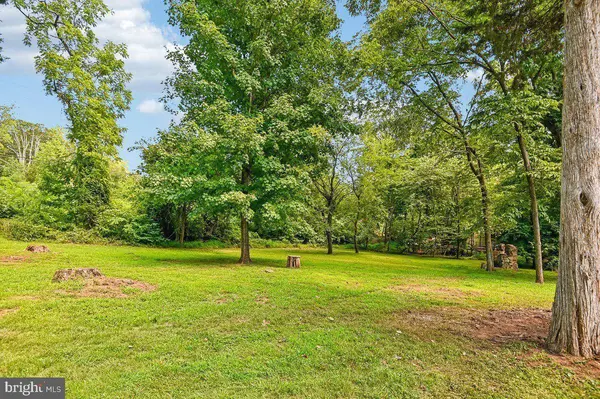
The rare expansive outdoor space is truly the highlight of this property. Whether you are looking for room for a sports field, space for gardening, or just want a private yard that backs to trees with a waterview, this property delivers. Bring your boat, to moor at your personal mooring buoy just outside Manresa Pond, or store with recreational vehicles—with parking for up to 26, hosting family and friends is never an issue. This unique, 6 parcel water-oriented neighborhood offers easy access to the Severn River, Route 50, DC, Baltimore, and all the amenities of Annapolis while maintaining a peaceful, secluded atmosphere.
Don't miss your chance to own this rare and expansive property in Annapolis.
GALLERY
PROPERTY DETAIL
Key Details
Property Type Single Family Home
Sub Type Detached
Listing Status Active
Purchase Type For Sale
Square Footage 2, 460 sqft
Price per Sqft $406
Subdivision None Available
MLS Listing ID MDAA2154782
Style Cape Cod
Bedrooms 3
Full Baths 2
Half Baths 2
HOA Y/N N
Abv Grd Liv Area 1,920
Year Built 1976
Available Date 2026-09-12
Annual Tax Amount $7,197
Tax Year 2025
Lot Size 1.400 Acres
Acres 1.4
Property Sub-Type Detached
Source BRIGHT
Location
State MD
County Anne Arundel
Zoning R1
Rooms
Other Rooms Dining Room, Primary Bedroom, Bedroom 2, Bedroom 3, Kitchen, Family Room, Basement, Exercise Room, Laundry, Office, Bonus Room, Primary Bathroom
Basement Connecting Stairway, Heated, Partially Finished, Rear Entrance, Walkout Level, Outside Entrance, Full
Main Level Bedrooms 1
Building
Lot Description Backs to Trees, Corner, Cleared, No Thru Street, Not In Development, Rear Yard, SideYard(s)
Story 1.5
Foundation Concrete Perimeter
Above Ground Finished SqFt 1920
Sewer Private Septic Tank, Community Septic Tank
Water Private, Well
Architectural Style Cape Cod
Level or Stories 1.5
Additional Building Above Grade, Below Grade
New Construction N
Interior
Interior Features Floor Plan - Open, Kitchen - Eat-In, Kitchen - Gourmet, Kitchen - Island, Primary Bath(s), Walk-in Closet(s), Water Treat System, Wood Floors, Upgraded Countertops, Entry Level Bedroom, Dining Area, Combination Kitchen/Dining, Combination Dining/Living, Ceiling Fan(s)
Hot Water Electric
Heating Heat Pump(s), Heat Pump - Gas BackUp, Energy Star Heating System
Cooling Central A/C, Ductless/Mini-Split, Ceiling Fan(s)
Flooring Hardwood, Marble, Partially Carpeted
Fireplaces Number 1
Fireplaces Type Gas/Propane, Mantel(s), Stone
Inclusions Generator, Family Room TV, TV Bracket in Primary
Equipment Built-In Microwave, Dishwasher, Dryer - Front Loading, ENERGY STAR Clothes Washer, ENERGY STAR Refrigerator, Exhaust Fan, Oven - Wall, Refrigerator, Range Hood, Stainless Steel Appliances, Washer - Front Loading, Washer/Dryer Stacked, Water Conditioner - Owned, Water Heater - High-Efficiency, Built-In Range, Cooktop, Disposal, Energy Efficient Appliances, ENERGY STAR Dishwasher, ENERGY STAR Freezer, Humidifier, Icemaker, Oven - Double, Oven - Self Cleaning, Oven/Range - Electric, Water Heater
Fireplace Y
Window Features Double Pane,Screens,Sliding,Vinyl Clad,Bay/Bow
Appliance Built-In Microwave, Dishwasher, Dryer - Front Loading, ENERGY STAR Clothes Washer, ENERGY STAR Refrigerator, Exhaust Fan, Oven - Wall, Refrigerator, Range Hood, Stainless Steel Appliances, Washer - Front Loading, Washer/Dryer Stacked, Water Conditioner - Owned, Water Heater - High-Efficiency, Built-In Range, Cooktop, Disposal, Energy Efficient Appliances, ENERGY STAR Dishwasher, ENERGY STAR Freezer, Humidifier, Icemaker, Oven - Double, Oven - Self Cleaning, Oven/Range - Electric, Water Heater
Heat Source Natural Gas, Electric
Laundry Has Laundry, Main Floor, Washer In Unit, Dryer In Unit
Exterior
Exterior Feature Deck(s)
Parking Features Garage - Front Entry, Garage Door Opener
Garage Spaces 26.0
Fence Chain Link
Utilities Available Electric Available
Water Access N
Roof Type Composite,Shingle
Accessibility 2+ Access Exits
Porch Deck(s)
Attached Garage 2
Total Parking Spaces 26
Garage Y
Private Pool No
Schools
School District Anne Arundel County Public Schools
Others
Senior Community No
Tax ID 020300028212090
Ownership Fee Simple
SqFt Source 2460
Security Features Carbon Monoxide Detector(s),Exterior Cameras,Main Entrance Lock,Motion Detectors,Smoke Detector,Security System
Special Listing Condition Standard
Virtual Tour https://unbranded.youriguide.com/19_w_severn_ridge_rd_annapolis_md/
SIMILAR HOMES FOR SALE
Check for similar Single Family Homes at price around $999,900 in Annapolis,MD

Under Contract
$896,000
1217 HAMPTON RD, Annapolis, MD 21409
Listed by Cook Real Estate Brokerage4 Beds 3 Baths 2,700 SqFt
Under Contract
$800,000
16 BRICE RD, Annapolis, MD 21409
Listed by Douglas Realty LLC3 Beds 2 Baths 1,936 SqFt
Active
$567,000
721 FAIRWAY DR, Annapolis, MD 21409
Listed by KW Metro Center3 Beds 3 Baths 2,080 SqFt
CONTACT
