



Bought with Non Member • Non Subscribing Office
$130,000
$132,900
2.2%For more information regarding the value of a property, please contact us for a free consultation.
632 OLD STAGE RD Albrightsville, PA 18210
1 Bed
2 Baths
1,013 SqFt
Key Details
Sold Price $130,000
Property Type Single Family Home
Sub Type Detached
Listing Status Sold
Purchase Type For Sale
Square Footage 1,013 sqft
Price per Sqft $128
Subdivision Towamensing Trails
MLS Listing ID PACC116016
Sold Date 09/01/20
Style Ranch/Rambler
Bedrooms 1
Full Baths 2
HOA Fees $37/ann
HOA Y/N Y
Abv Grd Liv Area 1,013
Year Built 1988
Annual Tax Amount $1,617
Tax Year 2019
Lot Size 0.380 Acres
Acres 0.38
Lot Dimensions 85 x 170
Property Sub-Type Detached
Source BRIGHT
Property Description
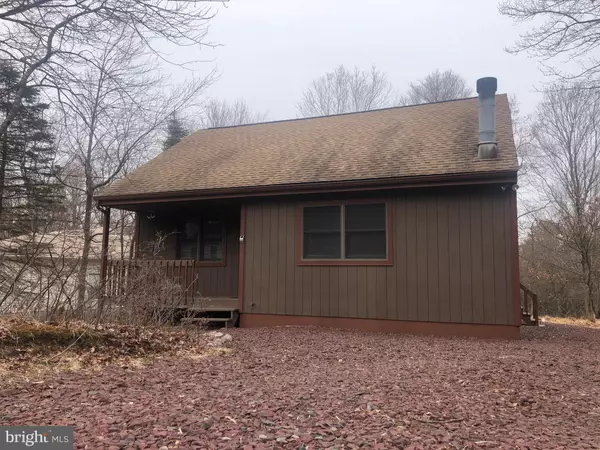
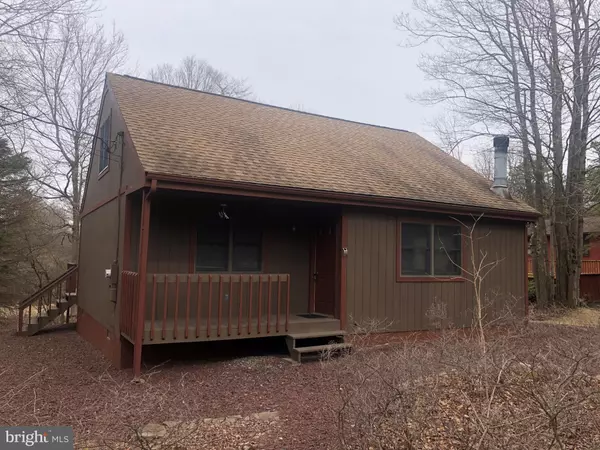
WELCOME HOME! Check out this 3-bedroom, 1 bath Chalet with open concept floor plan. The nice sized living room with wood burning fireplace is great for your family gatherings. The eat in kitchen features sliders that lead you out to a screened in porch that is part of an even larger outside deck. You will also find 2 bedrooms and the bathroom on the first floor. Second floor has 1 bedroom and loft that overlooks the large living room. This property is part of a desirable lake community offering a lake, pool and clubhouse, to name a few of its amenities. Don't wait to make this great property with LOW TAXES yours!
Location
State PA
County Carbon
Area Penn Forest Twp (13419)
Zoning RESIDENTIAL
Rooms
Other Rooms Living Room, Bedroom 2, Bedroom 3, Kitchen, Bedroom 1, Loft, Bathroom 1
Interior
Interior Features Carpet, Ceiling Fan(s), Kitchen - Eat-In
Hot Water Electric
Heating Baseboard - Electric
Cooling Ceiling Fan(s)
Flooring Carpet, Vinyl
Fireplaces Number 1
Fireplaces Type Wood
Equipment Dishwasher, Dryer - Electric, Oven/Range - Electric, Refrigerator, Washer
Fireplace Y
Appliance Dishwasher, Dryer - Electric, Oven/Range - Electric, Refrigerator, Washer
Heat Source Electric
Laundry Has Laundry, Main Floor
Exterior
Exterior Feature Deck(s), Enclosed
Amenities Available Beach, Club House, Lake, Pool - Outdoor, Tot Lots/Playground
Water Access N
Roof Type Asbestos Shingle
Accessibility None
Porch Deck(s), Enclosed
Garage N
Private Pool Yes
Building
Lot Description Partly Wooded
Story 2
Above Ground Finished SqFt 1013
Sewer On Site Septic
Water Well
Architectural Style Ranch/Rambler
Level or Stories 2
Additional Building Above Grade, Below Grade
New Construction N
Schools
School District Jim Thorpe Area
Others
Senior Community No
Tax ID 22A-51-C1695
Ownership Fee Simple
SqFt Source 1013
Acceptable Financing Cash, Conventional, FHA, VA, USDA
Listing Terms Cash, Conventional, FHA, VA, USDA
Financing Cash,Conventional,FHA,VA,USDA
Special Listing Condition Standard
Read Less
Want to know what your home might be worth? Contact us for a FREE valuation!

Our team is ready to help you sell your home for the highest possible price ASAP

NEARBY SCHOOLS & BUSINESSES
GET MORE INFORMATION