

Bought with Gerald B Pilgrim • Professional Realty Associates
$103,000
$109,900
6.3%For more information regarding the value of a property, please contact us for a free consultation.
1325 S OGONTZ ST York, PA 17403
3 Beds
2 Baths
1,788 SqFt
Key Details
Sold Price $103,000
Property Type Single Family Home
Sub Type Detached
Listing Status Sold
Purchase Type For Sale
Square Footage 1,788 sqft
Price per Sqft $57
Subdivision Hollywood Heights
MLS Listing ID 1003012989
Sold Date 09/19/16
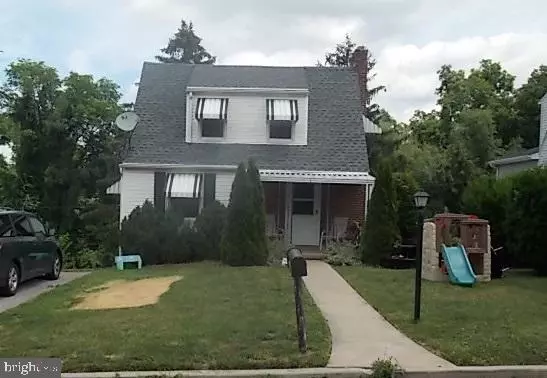
Style Cape Cod
Bedrooms 3
Full Baths 2
HOA Y/N N
Abv Grd Liv Area 1,524
Year Built 1950
Lot Size 6,098 Sqft
Acres 0.14
Property Sub-Type Detached
Source RAYAC
Property Description
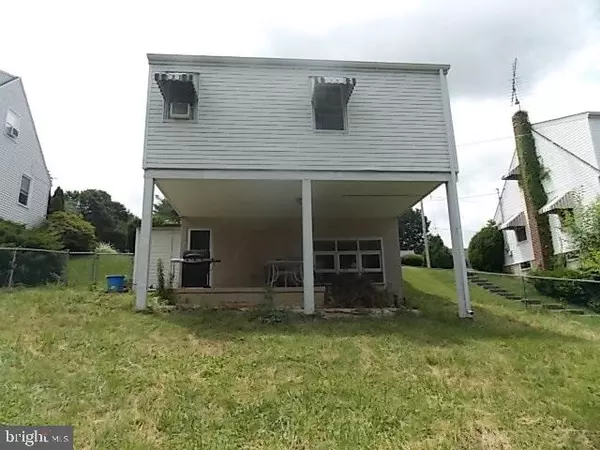
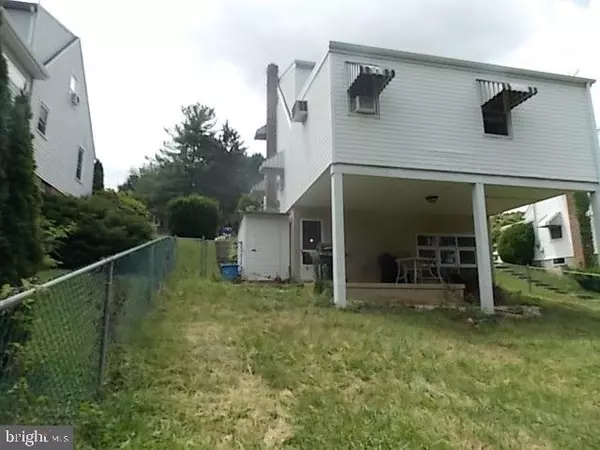
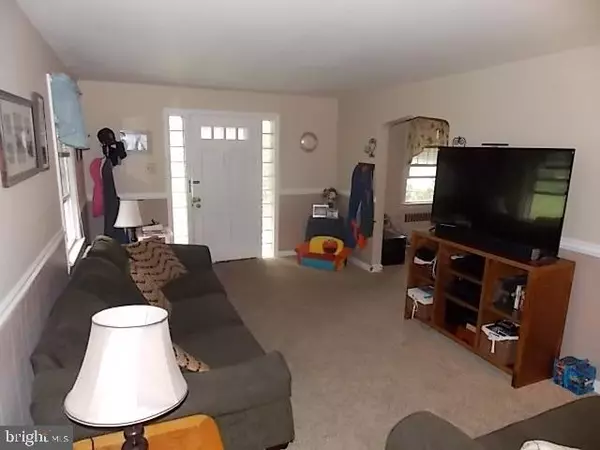
Cozy & cute, detached hm in York Suburban schools. 1st flr MSTR w/ BA & WIC. Updated KIT w/ cherry cabinets & wood laminate flrs. Hdwd under carpets in LR & DR. Spacious BRS on 2nd flr. 2-yr-old boiler & newer HWH. Fenced-in yard. Replacement windows thru-out. Close to I-83, schools & shopping. Motivated Seller!
Location
State PA
County York
Area Spring Garden Twp (15248)
Zoning RESIDENTIAL
Rooms
Other Rooms Living Room, Dining Room, Bedroom 2, Bedroom 3, Kitchen, Bedroom 1
Basement Full, Poured Concrete, Walkout Level
Interior
Heating Baseboard, Steam
Cooling Window Unit(s)
Equipment Dishwasher, Washer, Dryer, Refrigerator, Oven - Single
Fireplace N
Window Features Insulated
Appliance Dishwasher, Washer, Dryer, Refrigerator, Oven - Single
Heat Source Natural Gas, Electric
Exterior
Water Access N
Roof Type Shingle,Asphalt
Garage N
Private Pool No
Building
Lot Description Level, Sloping
Story 1.5
Above Ground Finished SqFt 1524
Sewer Public Sewer
Water Public
Architectural Style Cape Cod
Level or Stories 1.5
Additional Building Above Grade, Below Grade
New Construction N
Schools
Elementary Schools Valley View
High Schools York Suburban
School District York Suburban
Others
Tax ID 67480001803170000000
Ownership Fee Simple
SqFt Source 1788
Acceptable Financing FHA, Conventional, VA
Listing Terms FHA, Conventional, VA
Financing FHA,Conventional,VA
Read Less
Want to know what your home might be worth? Contact us for a FREE valuation!

Our team is ready to help you sell your home for the highest possible price ASAP

NEARBY SCHOOLS & BUSINESSES
GET MORE INFORMATION